


Creative Bathroom Remodeling for Tiny Homes | Innovative Space Solutions
What Are the Biggest Challenges in Creative Bathroom Remodeling for Tiny Homes?
Tiny homes present a unique blend of charm and constraints, particularly when it comes to bathroom remodeling. The primary challenge lies in maximizing a limited footprint without compromising comfort or style. With restricted square footage, every inch must serve multiple purposes efficiently. Plumbing configurations often limit repositioning options, and storage space is typically minimal, demanding ingenuity to prevent clutter.
Another hurdle is ventilation to prevent moisture buildup in small enclosed spaces, which can lead to mold and deterioration. Lighting also plays a crucial role; natural light is scarce in tiny homes, so artificial illumination must be both functional and aesthetically pleasing.
Understanding these challenges is essential before embarking on a creative bathroom remodeling for tiny homes project. Prioritizing multifunctionality, smart storage solutions, and moisture control lays the foundation for a successful transformation.
How Can Design Innovations Maximize Space in Tiny Home Bathrooms?
Innovation in design is the cornerstone of optimizing small bathrooms. Incorporating elements that serve dual purposes can unlock hidden space and enhance usability. For example, floating vanities open up floor space underneath, which visually enlarges the bathroom and provides room for storage baskets or laundry bins.
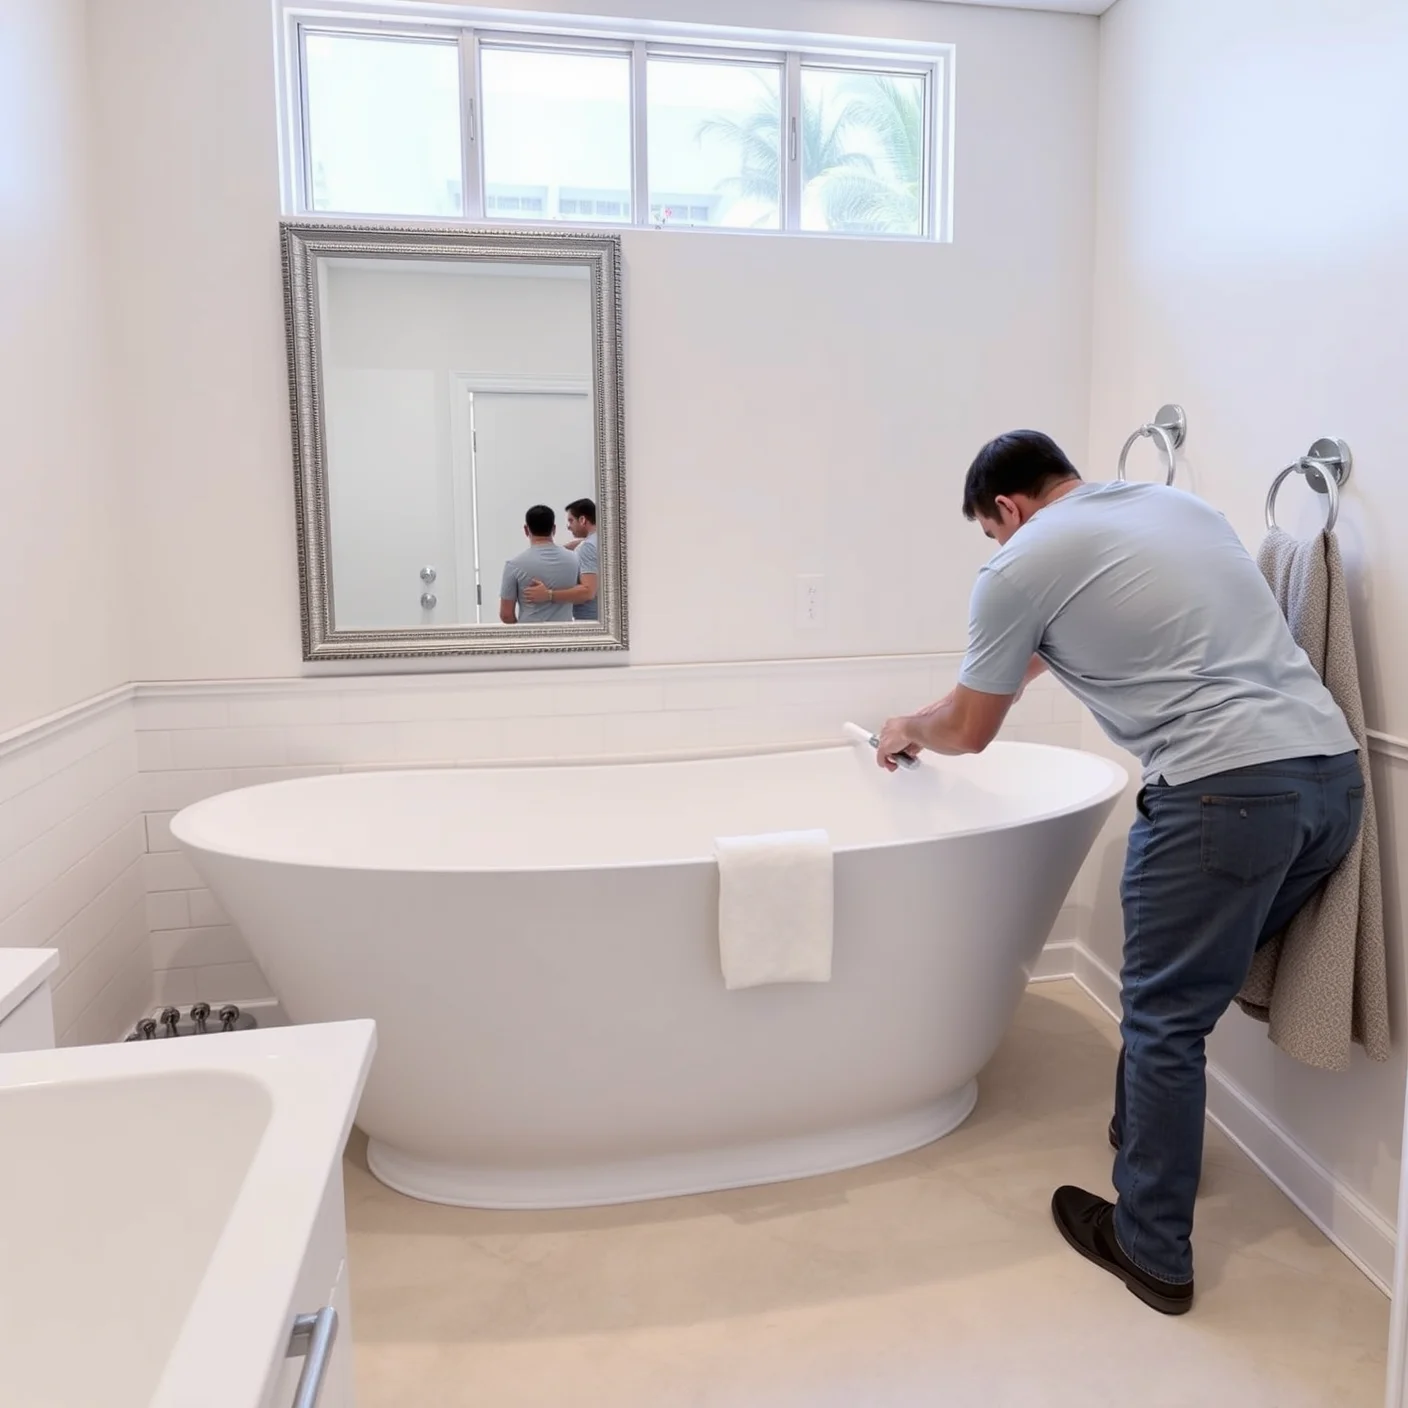
Mirrors play a transformative role by reflecting light and expanding perceived boundaries. Consider full-wall mirrors or mirrored cabinetry to create the illusion of grandeur in tiny spaces. Additionally, sliding doors or pocket doors eliminate the swing space required by traditional doors, freeing up valuable square footage.
Another innovation involves intelligently placed niches and recessed shelving. Embedding storage into walls preserves space while offering accessible spots for toiletries and linens. For expert execution of bathroom fixtures, including vanity upgrades, visit Lux Construction & Design’s bathroom vanity installation services.
What Are the Most Effective Space-Saving Fixtures for Tiny Home Bathrooms?
Choosing the right fixtures can drastically influence functionality in a tiny bathroom. Wall-mounted toilets reduce floor clutter and facilitate cleaning. Compact sinks with rounded edges or corner installations optimize previously unusable corners. Opting for a walk-in shower design instead of bathtubs saves considerable space and aligns with modern tiny home aesthetics.
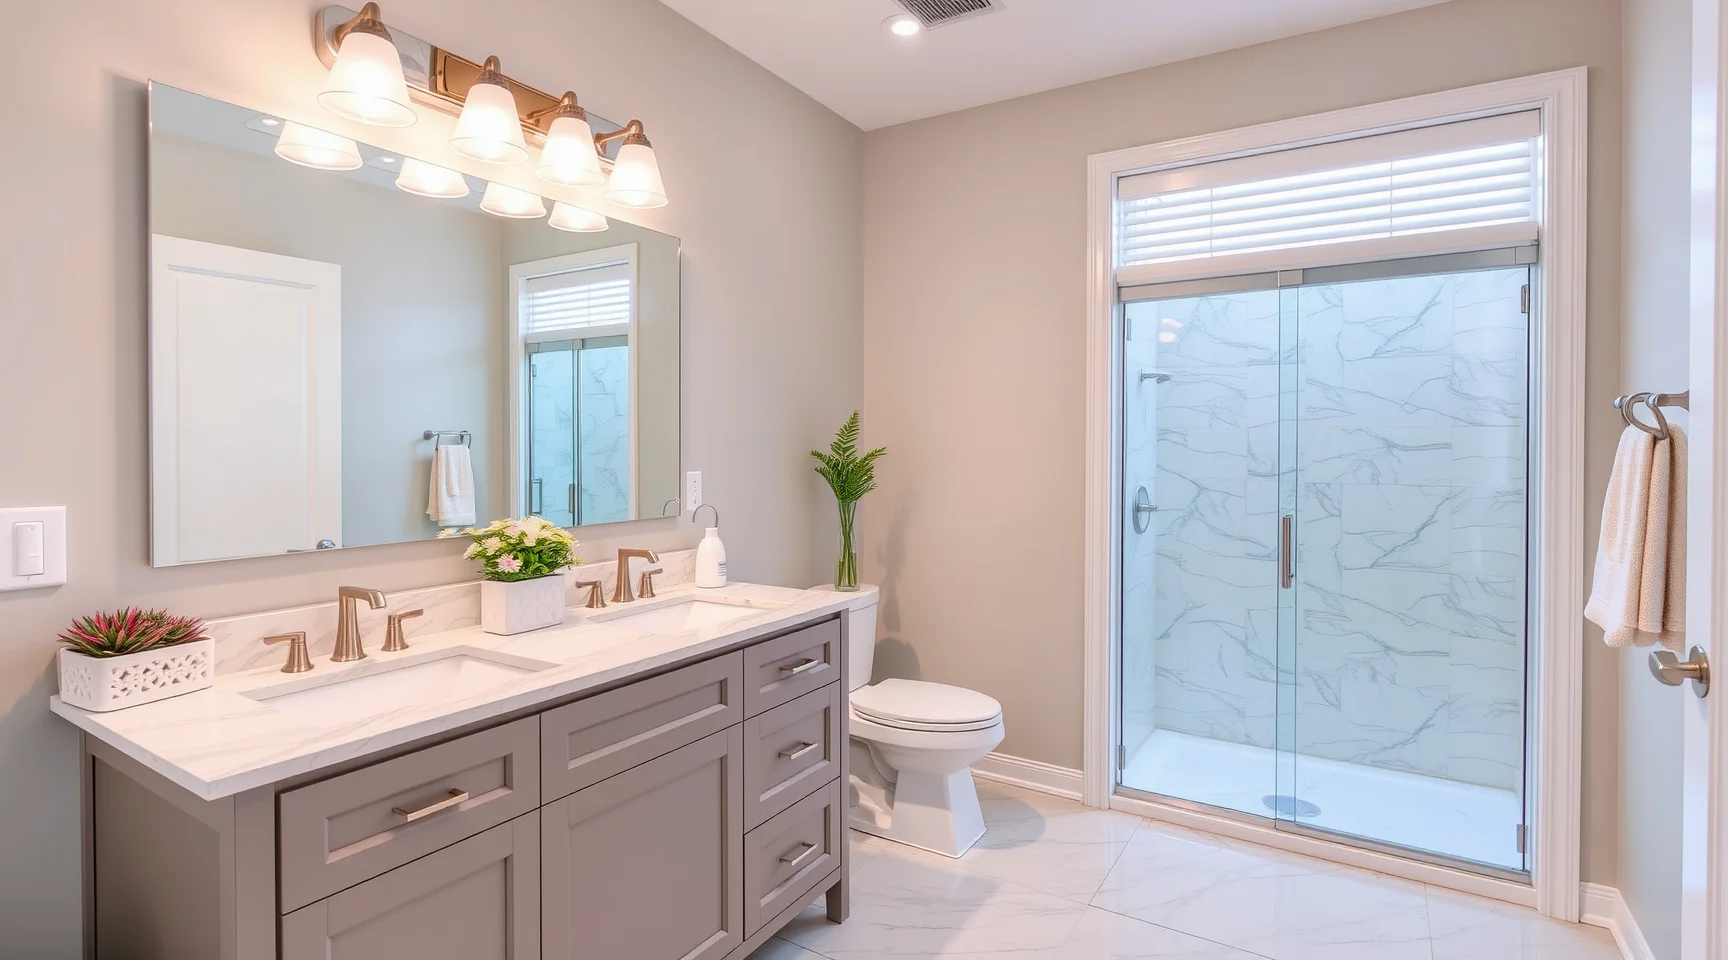
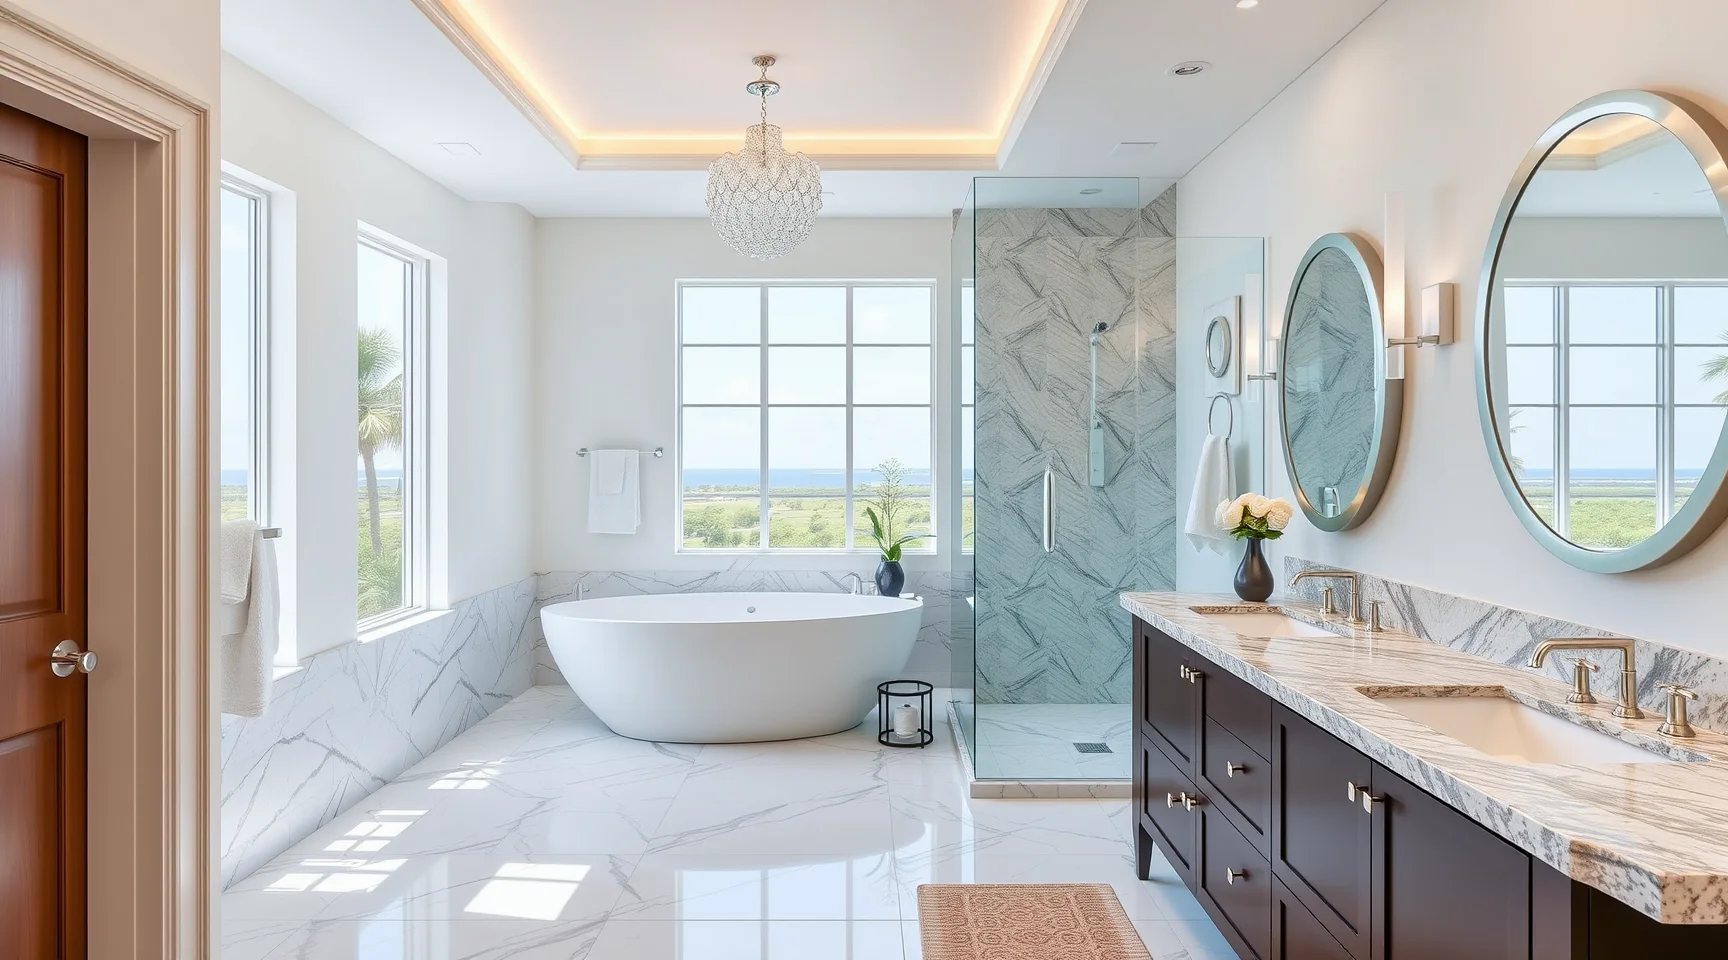
Innovative shower installations, such as clear glass enclosures, prevent visual interruptions, making the bathroom feel larger. Incorporating multi-functional fixtures like towel warmers doubling as radiators adds comfort without demanding more room.
For professional assistance installing space-saving shower solutions tailored to tiny homes, explore Lux Construction & Design’s shower installation services.
How Can Lighting and Color Choices Enhance Small Bathroom Interiors?
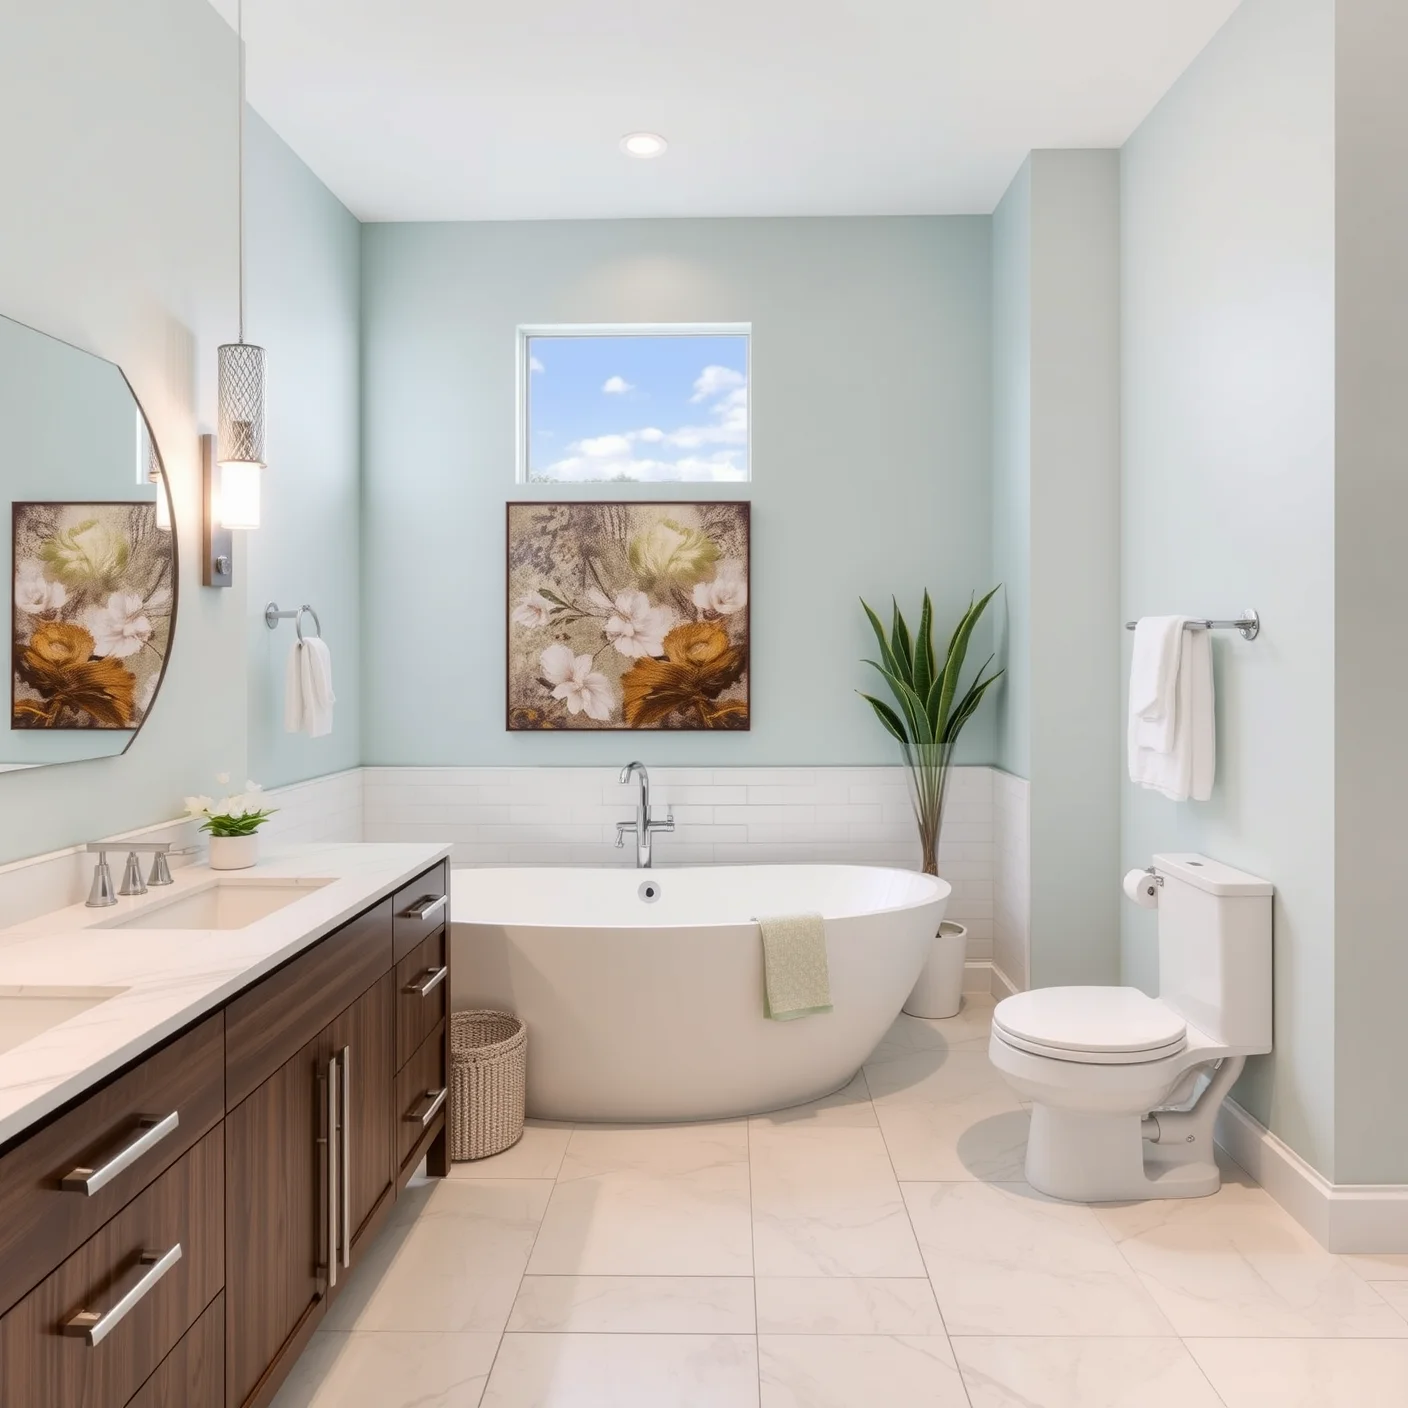
Lighting and color schemes are powerful tools in small bathroom remodeling. Soft, neutral palettes widen the sense of space, while sleek finishes create reflections that multiply light. Pastel tones, whites, and light grays are especially effective at opening up confined interiors.
In terms of lighting, layering sources is key. Combining recessed ceiling lights with vanity sconces ensures even illumination without shadows. Under-cabinet or toe-kick lighting adds subtle ambient effects, improving safety and ambiance. When natural light is limited, installing a skylight or a solar tube can fill the room with daylight, creating a welcoming atmosphere.
Enhanced flooring options, such as bright tile or vinyl plank flooring, help unify the bathroom visually and make it appear more spacious. For expert tile flooring installation that complements your tiny home bathroom, consider engaging Lux Construction & Design’s tile flooring installation team.
How Does Storage Design Play a Role in Creative Bathroom Remodeling for Tiny Homes?
Effective storage is the backbone of a clutter-free bathroom, especially within tiny homes. Creative solutions transform ordinary spaces into organized sanctuaries. Vertical storage, such as tall cabinets or open shelving above toilets, utilizes typically wasted airspace. Integrating built-in drawers beneath sinks or vanities keeps essentials within reach yet out of sight.
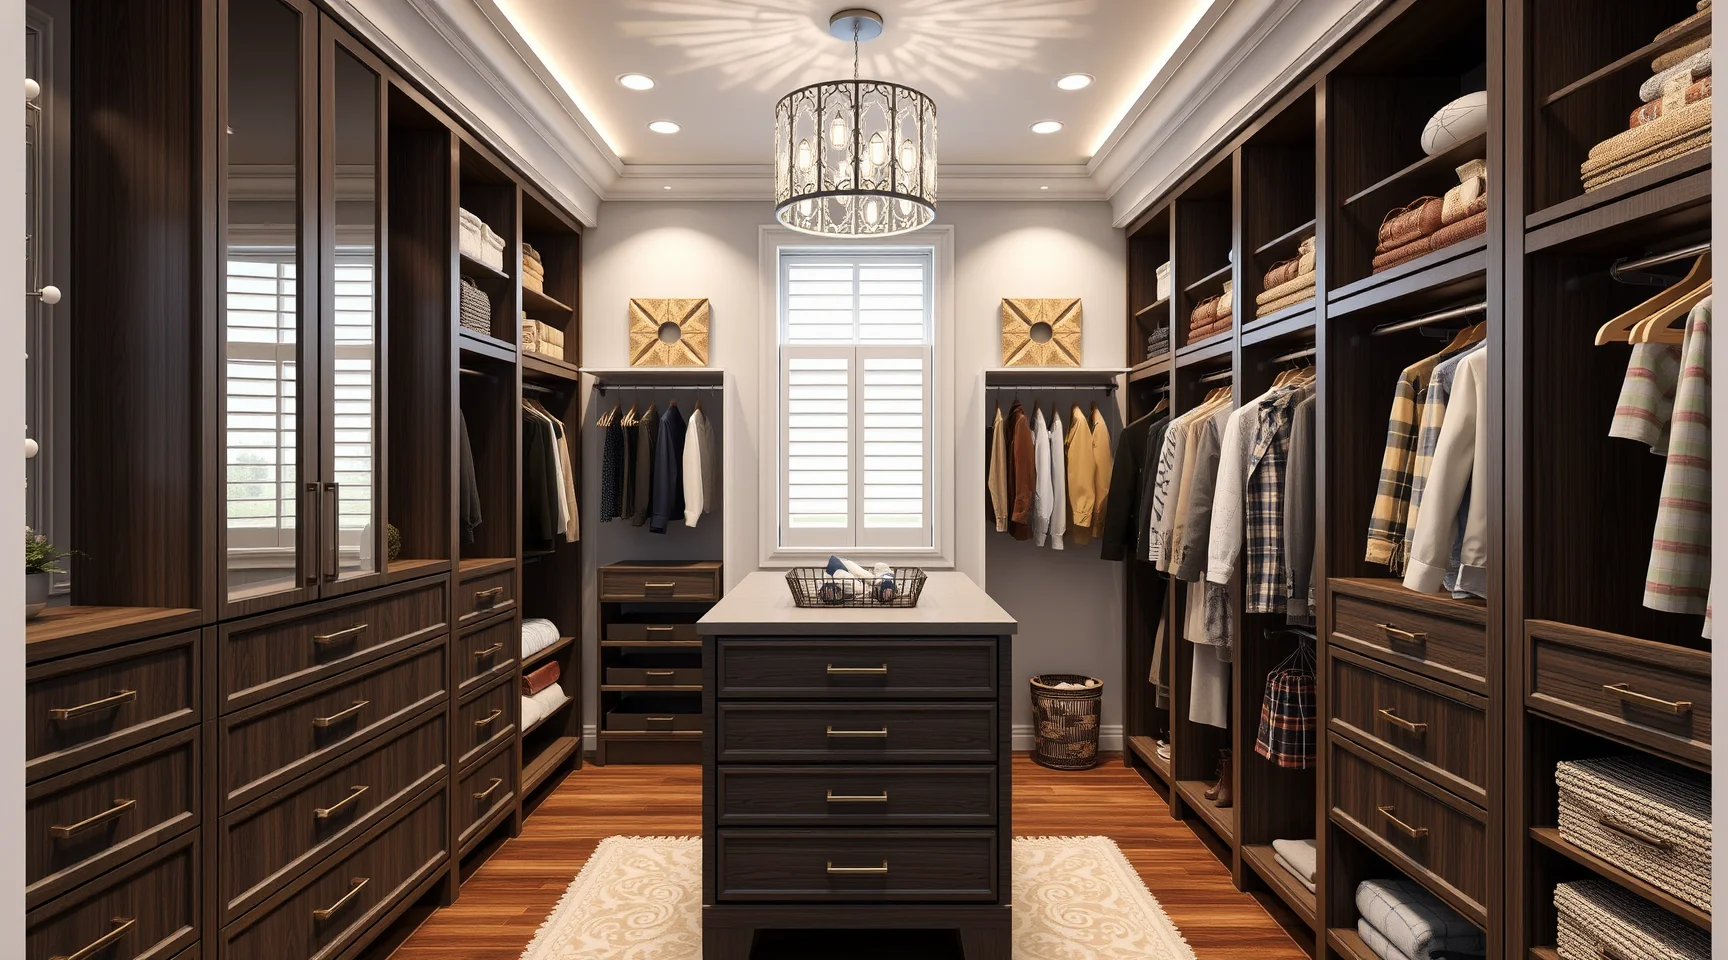
Custom closets or niche cabinetry tailored to your bathroom’s dimensions improve usability without overwhelming the room. Storage units that blend seamlessly with walls or mirror finishes maintain minimalism and elegance.
Access professional custom closet installation services to design smart bathroom storage systems that fit your tiny home’s unique layout at Lux Construction & Design’s custom closet installation.
What Sustainable Practices Can Be Incorporated in Tiny Home Bathroom Remodels?
Eco-conscious remodeling benefits tiny homeowners by reducing environmental impacts and often cutting long-term operating costs. Water-efficient fixtures such as low-flow toilets and faucets conserve precious resources. Using reclaimed or sustainable materials like bamboo vanities and recycled glass tiles adds both character and responsibility.
Energy-efficient LED lighting complements solar power systems increasingly popular in tiny homes. Ventilation solutions that reuse heat from exhaust air improve thermal efficiency while ensuring moisture control. These green practices dovetail beautifully with modern design priorities.
What Are Actionable Tips for Successfully Planning a Creative Bathroom Remodel in a Tiny Home?
- Assess your needs carefully: Identify must-haves versus nice-to-haves to prioritize space utility.
- Consult professionals: Experienced remodelers understand plumbing, electrical, and layout constraints inside tiny homes.
- Invest in quality materials: Durable, water-resistant finishes extend lifespan and ease maintenance.
- Think vertically: Use walls for storage and fixtures.
- Incorporate multifunctional items: For example, mirrors that double as cabinets or ventilation fans with integrated lighting.
- Consider future scalability: Plan layouts allowing modifications as needs evolve.
For comprehensive guidance and execution on remodeling projects—from bathroom to entire living space—consider Lux Construction & Design’s complete home remodel offerings to unlock your tiny home’s full potential.
Frequently Asked Questions
How long does a creative bathroom remodeling project typically take in a tiny home?
Timeline varies based on project scope, but remodeling a tiny home bathroom generally ranges from two to six weeks. Factors influencing duration include plumbing upgrades, custom fixture installation, and finishing work.
What is the best way to make a tiny bathroom feel larger without major structural changes?
Using light colors, large mirrors, efficient lighting, and glass shower enclosures can visually expand space without altering walls or footprints.
Can tiny home bathrooms support standard plumbing fixtures?
Yes, with proper planning. Many fixtures are designed specifically for compact spaces, but it’s essential to coordinate with professionals to align with existing plumbing setups.
Are there financing options available for tiny home remodeling projects?
Many remodeling companies and financial institutions offer loans or payment plans tailored for home improvement projects. Consult your remodeler or financial advisor to explore suitable options.
How do I maintain moisture control in such a compact bathroom space?
Effective ventilation systems, moisture-resistant materials, and routine upkeep prevent mold and mildew buildup, ensuring longevity and health.